loading article
blog
%402x.svg)
There’s a lot happening in this home without the architecture ever feeling overly complicated. Clean white volumes, black-framed windows and warm natural wood establish the exterior, while the interior carries the same palette through a much softer lens.
For this photo journal, the goal was to photograph the property as both a piece of architecture and a place someone actually lives.
The exterior is defined by its steep twin gables, oversized windows and restrained material palette. White siding and black architectural details give the house its graphic quality, while natural wood beneath the rooflines keeps it from feeling too stark.
The landscaping follows much of the same thinking: simple, architectural and relatively minimal. Concrete pavers, stone and sculptural planting frame the entrance without competing with the house itself.
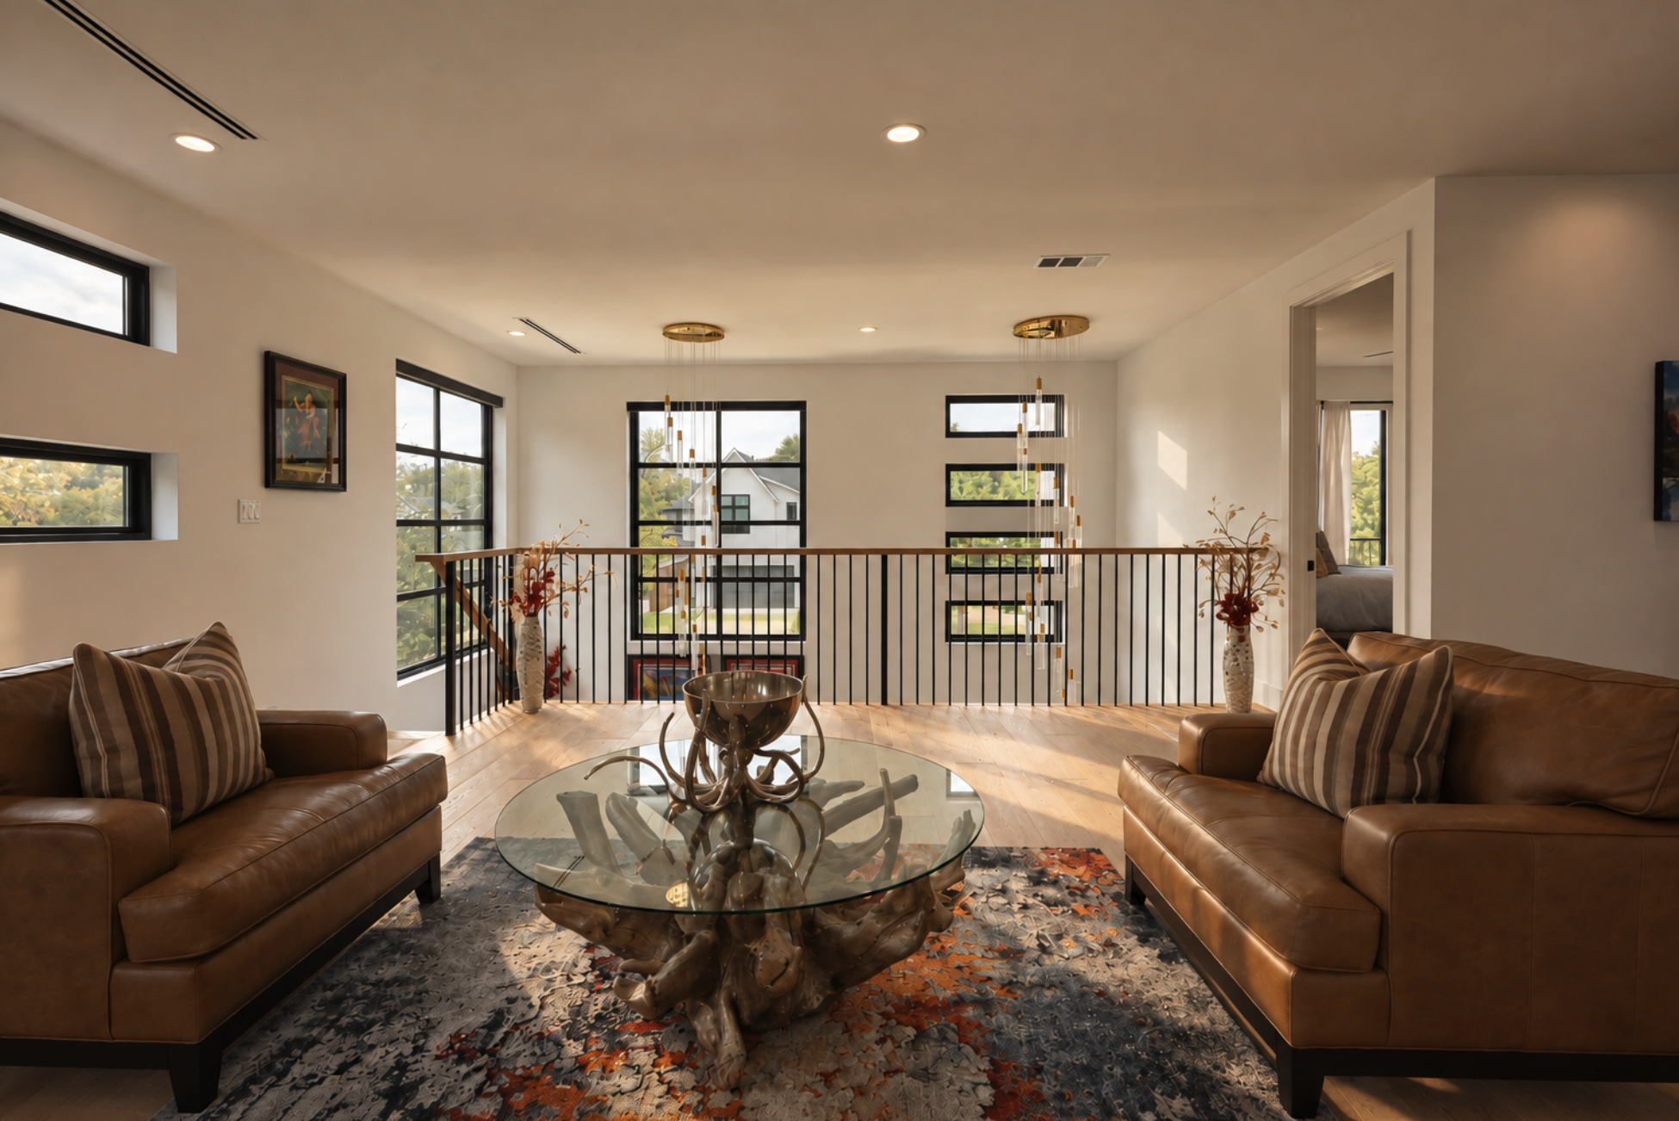
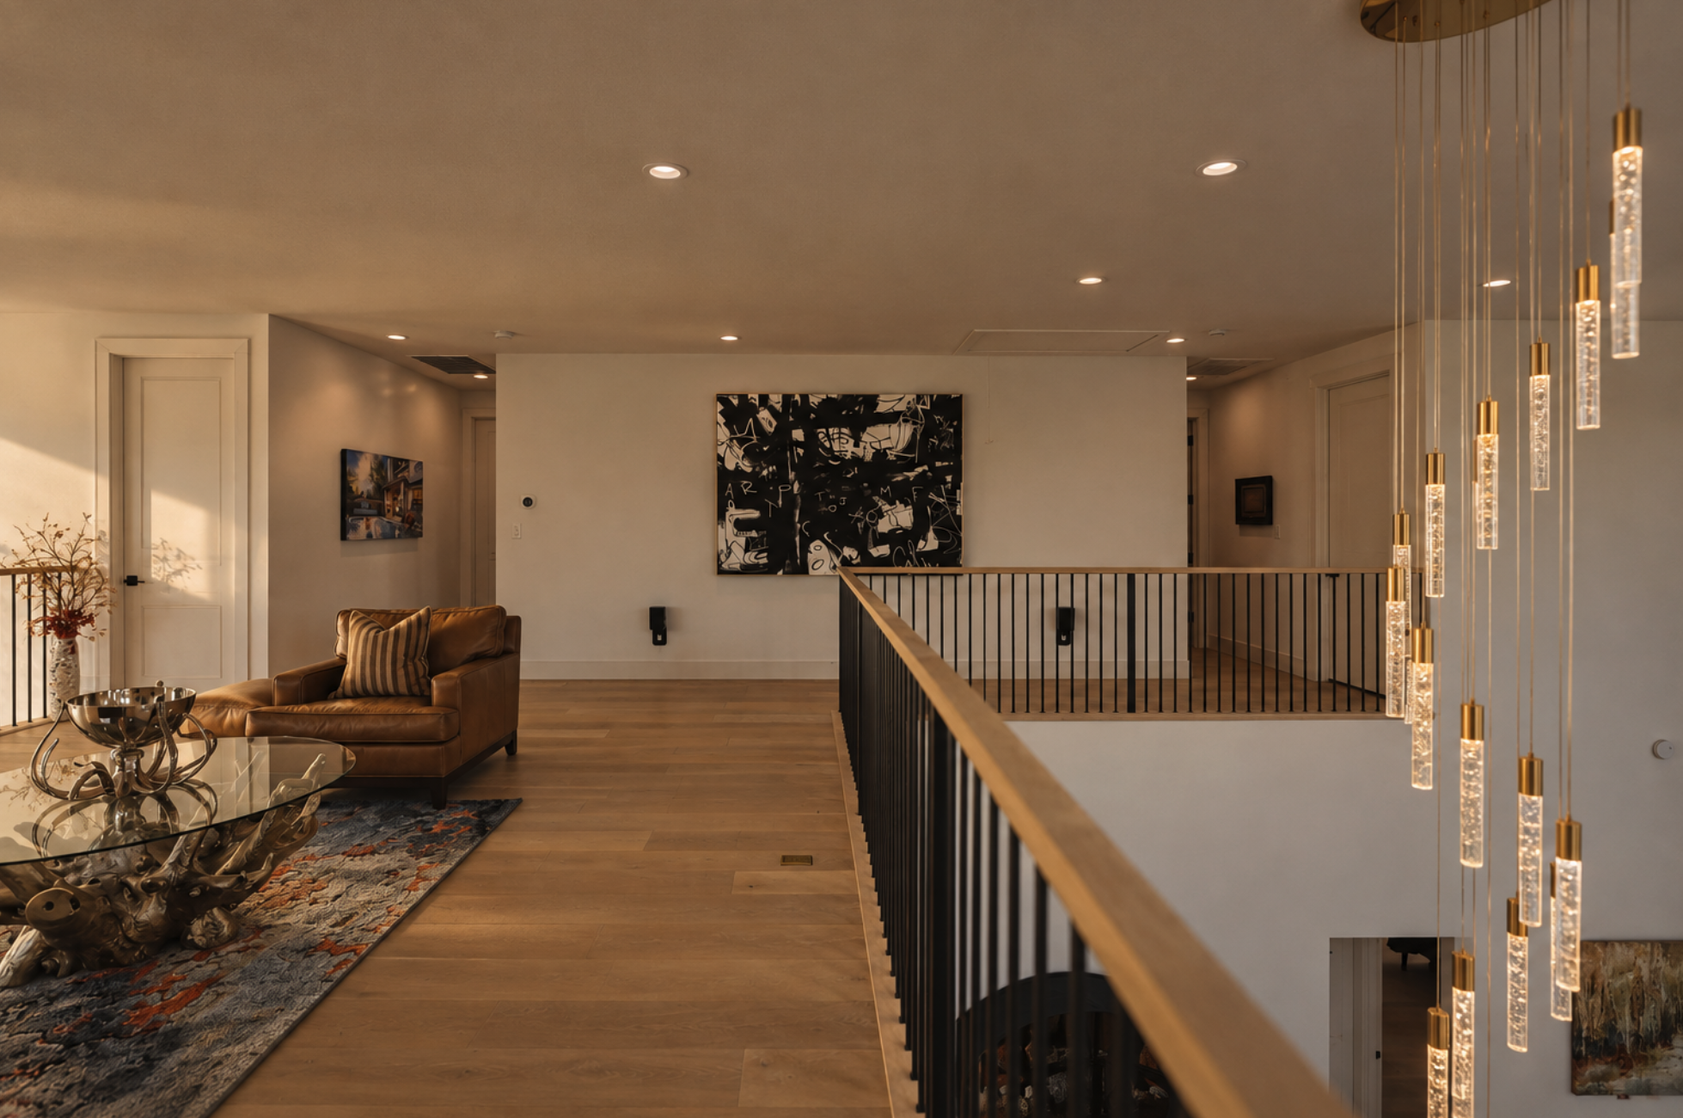
One of the strongest features of the home is its vertical space. The double-height living area, upper-level walkway and large windows allow the rooms to remain visually connected while still creating distinct areas throughout the house.
Rather than trying to eliminate every shadow while photographing it, I wanted to retain some of that natural depth. The changing daylight becomes part of the architecture—particularly against the white walls, warm oak flooring and black window frames.
That approach also helps the photographs feel less like conventional HDR real estate imagery and closer to an architectural or interiors editorial.
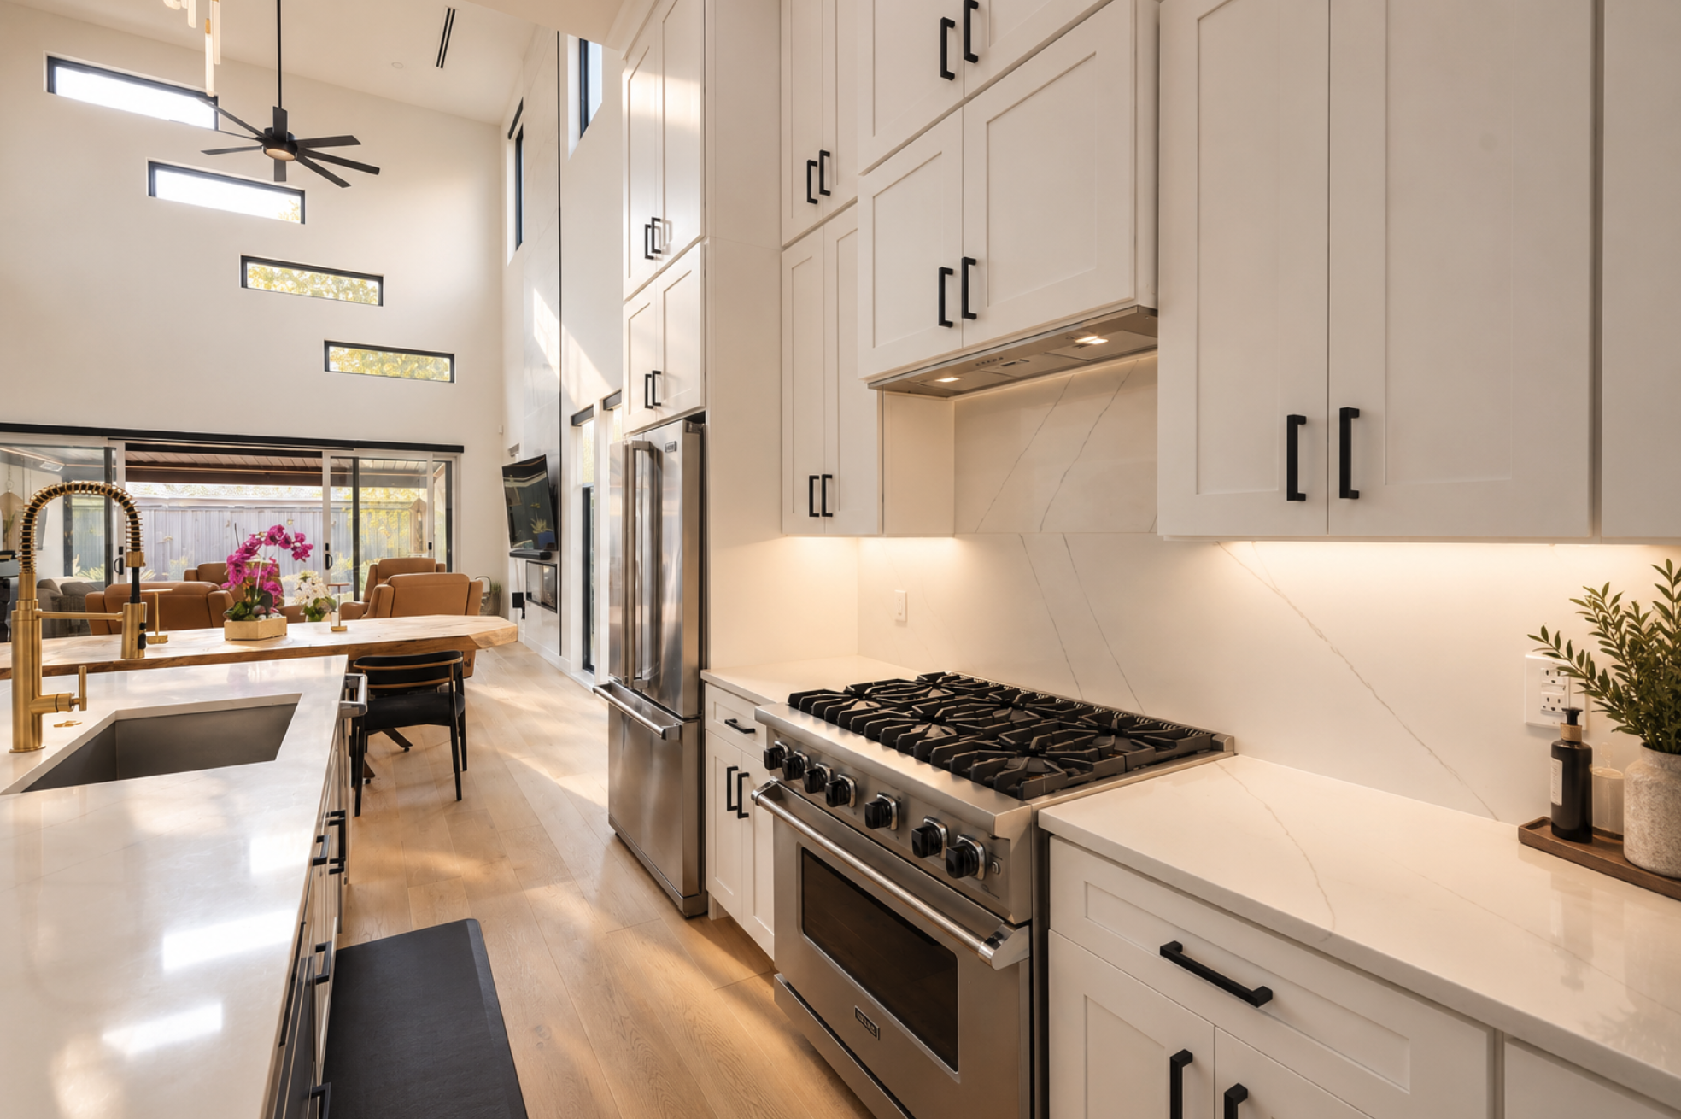
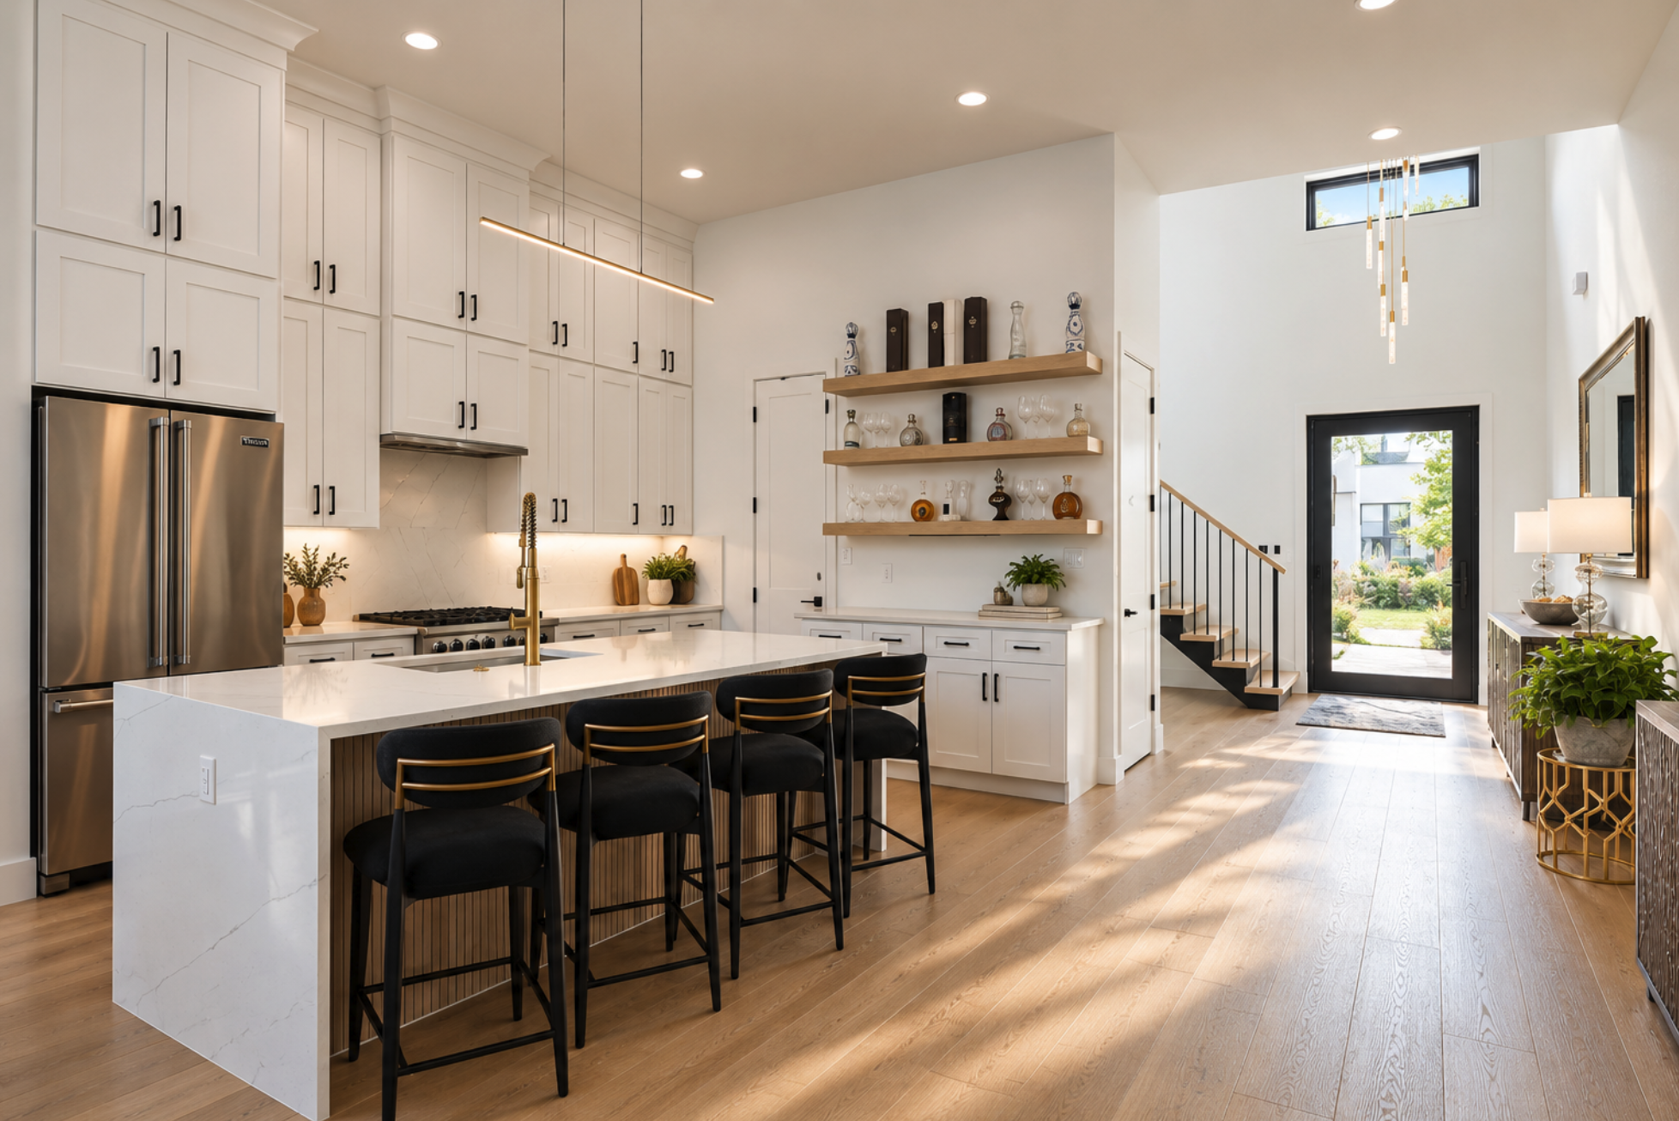
The kitchen is intentionally restrained: white cabinetry, light surfaces, black hardware and warm wood flooring. A long island anchors the room, while the darker seating and brass details introduce contrast without changing the overall palette.
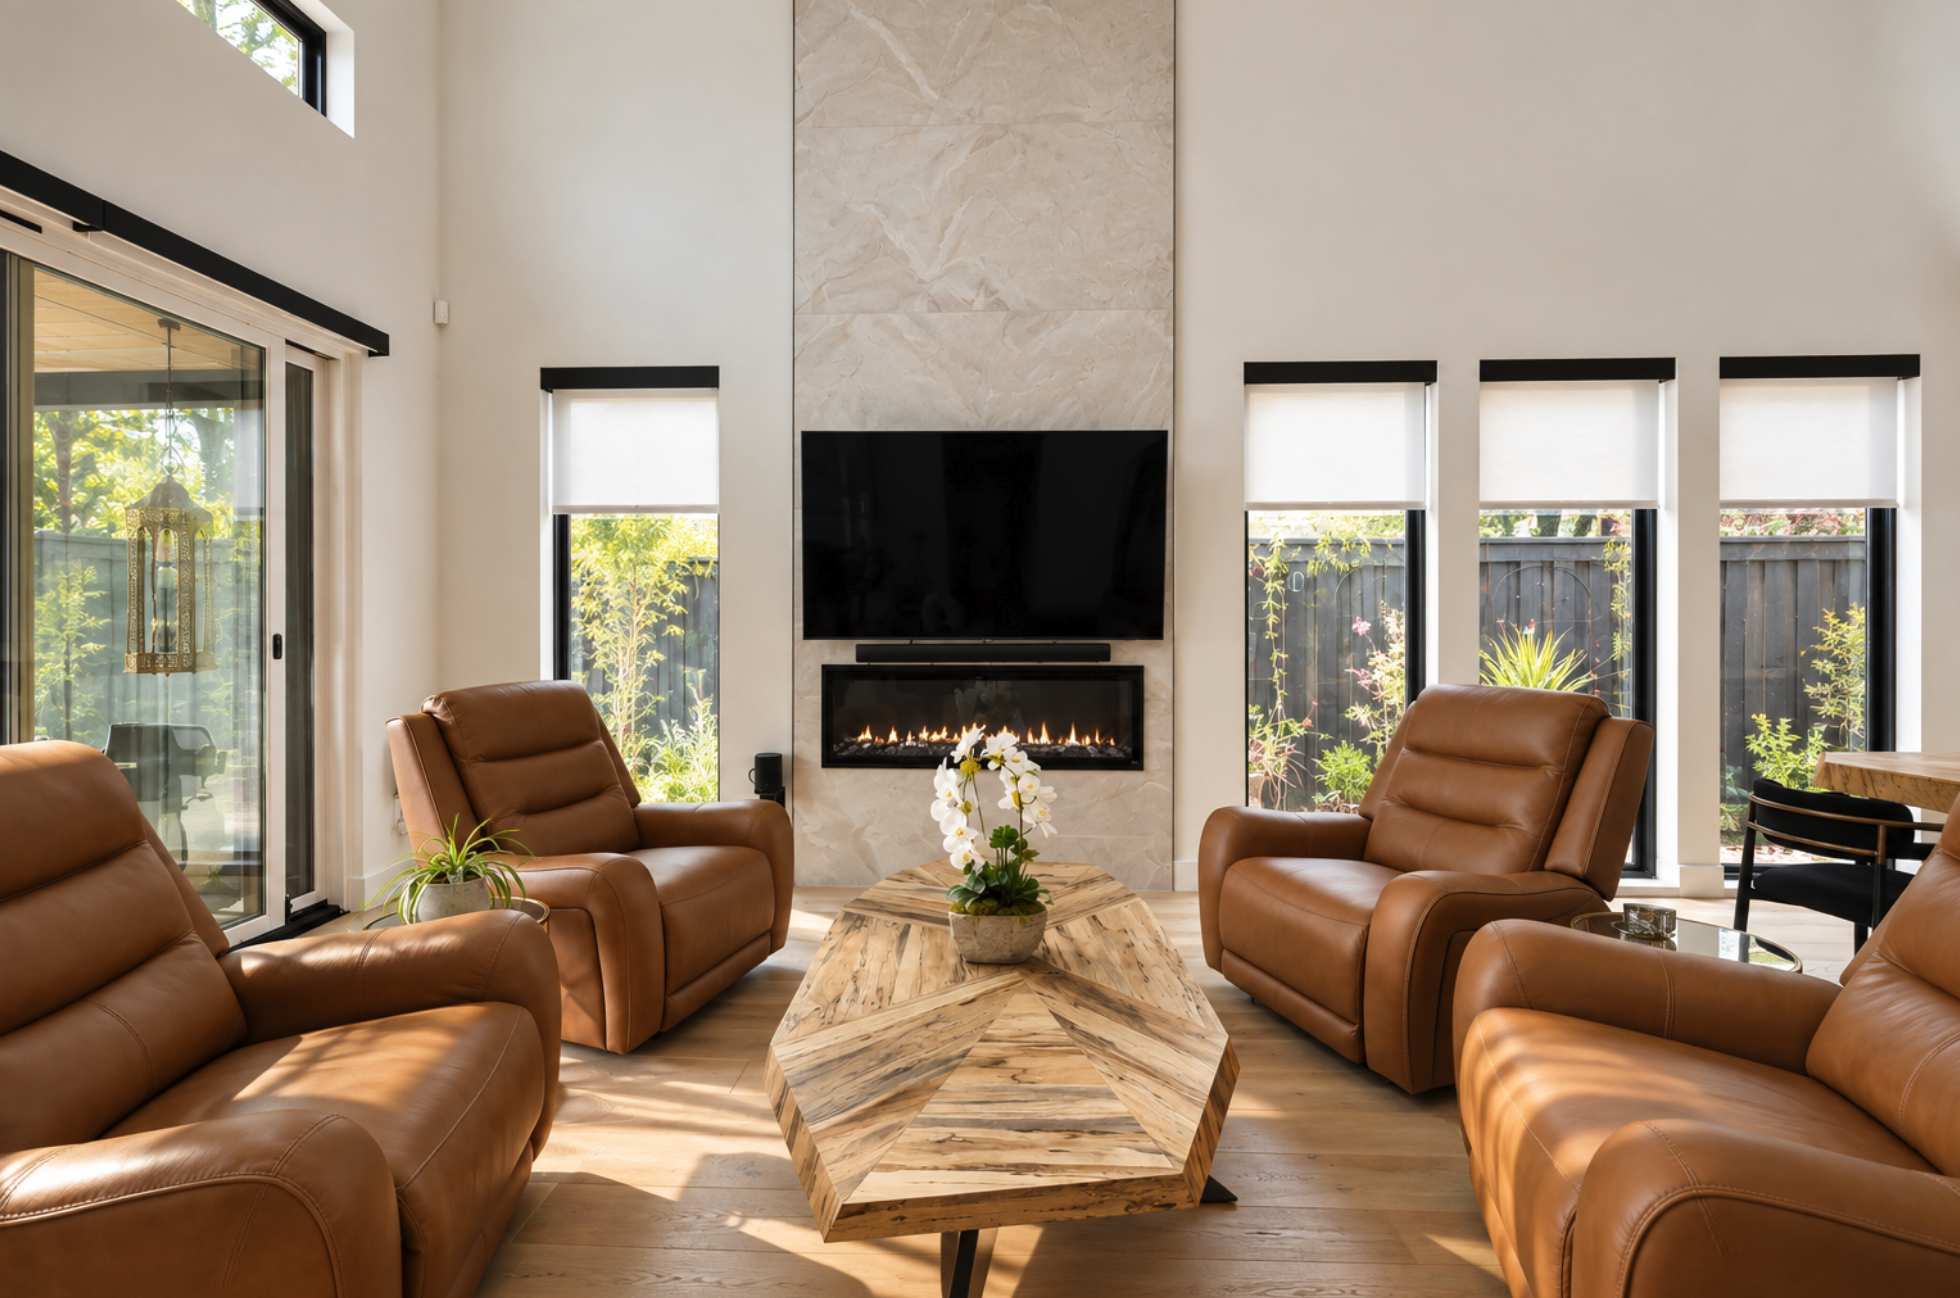
The furniture brings another layer to an otherwise minimal interior.
Warm leather, natural wood, glass, metal and collected artwork keep the rooms from becoming overly pristine. Pieces like the sculptural coffee table, black grand piano and large-scale artwork work almost as architectural elements themselves.
That balance between contemporary architecture and more personal furnishings was something I wanted to preserve in the photographs rather than styling the home into something it isn't.
The primary bedroom shifts the mood considerably.
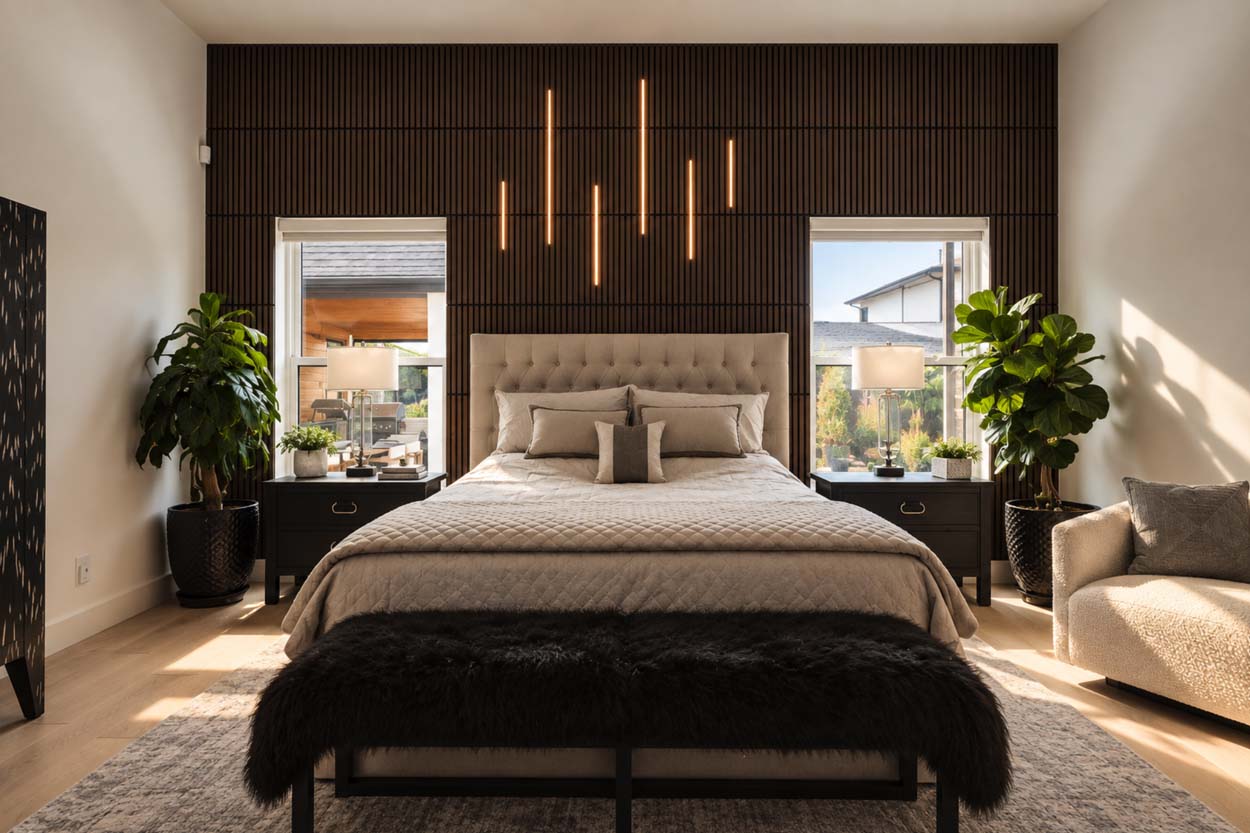
A dark slatted feature wall creates a backdrop for the bed, while narrow pendant lighting introduces a much more intimate atmosphere than the brighter communal spaces downstairs.
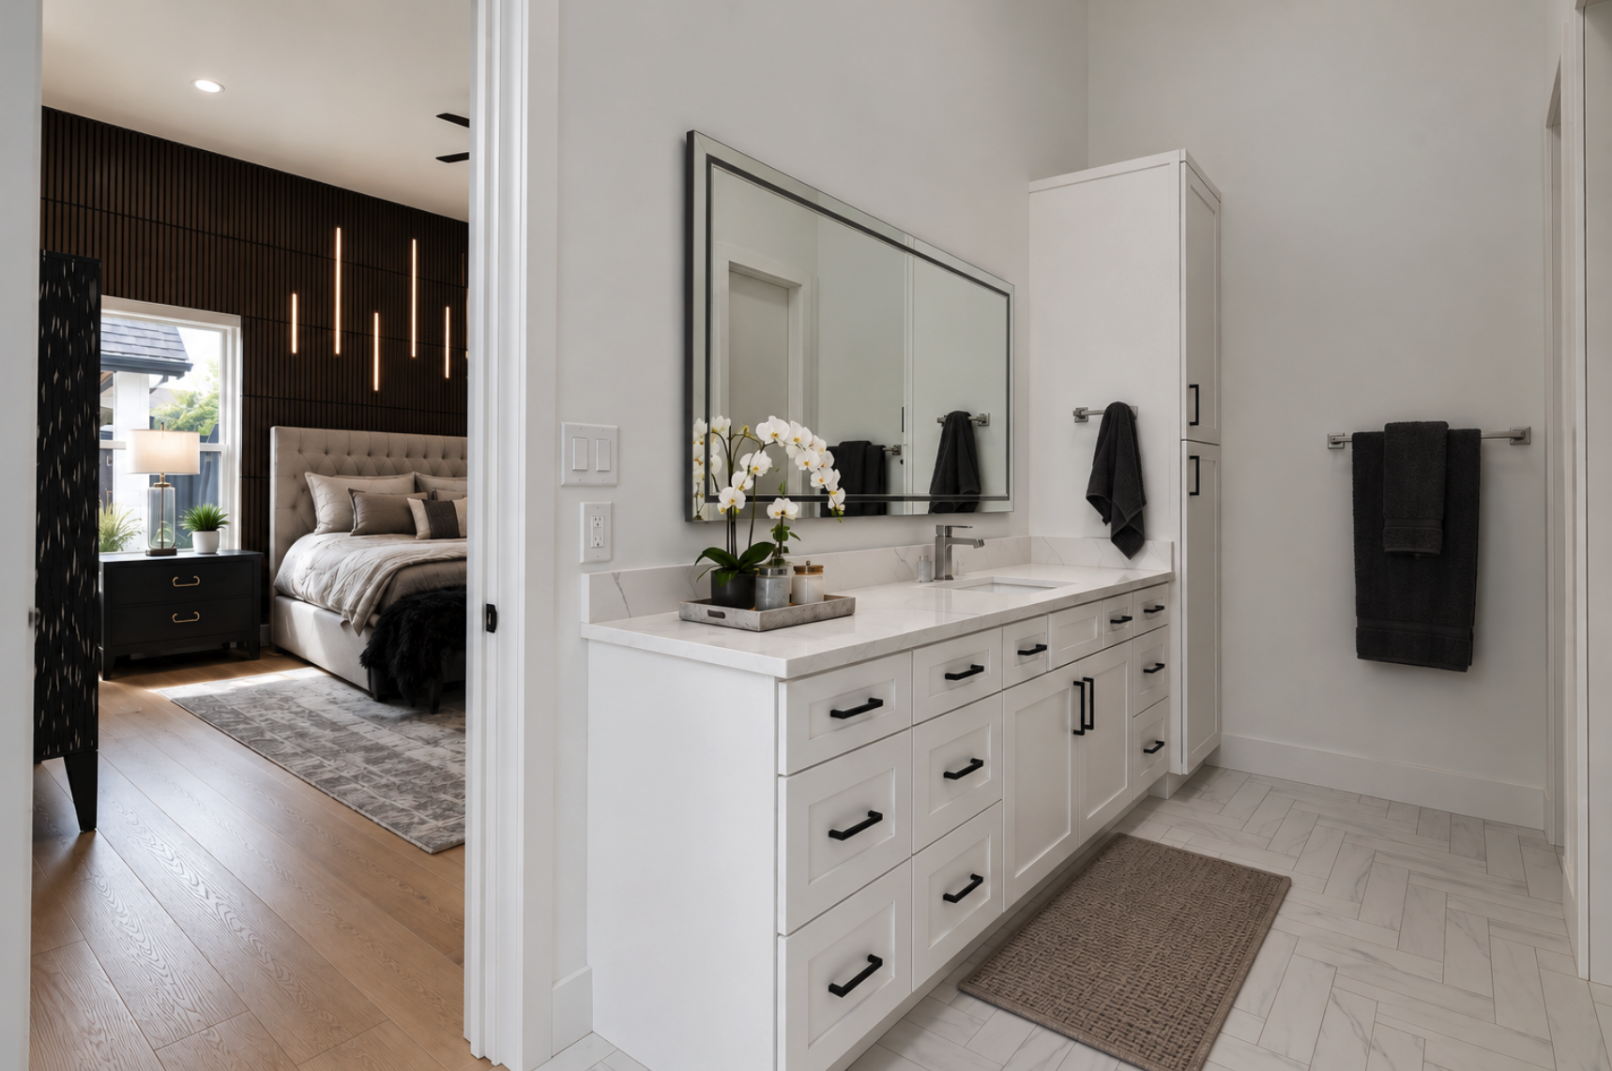
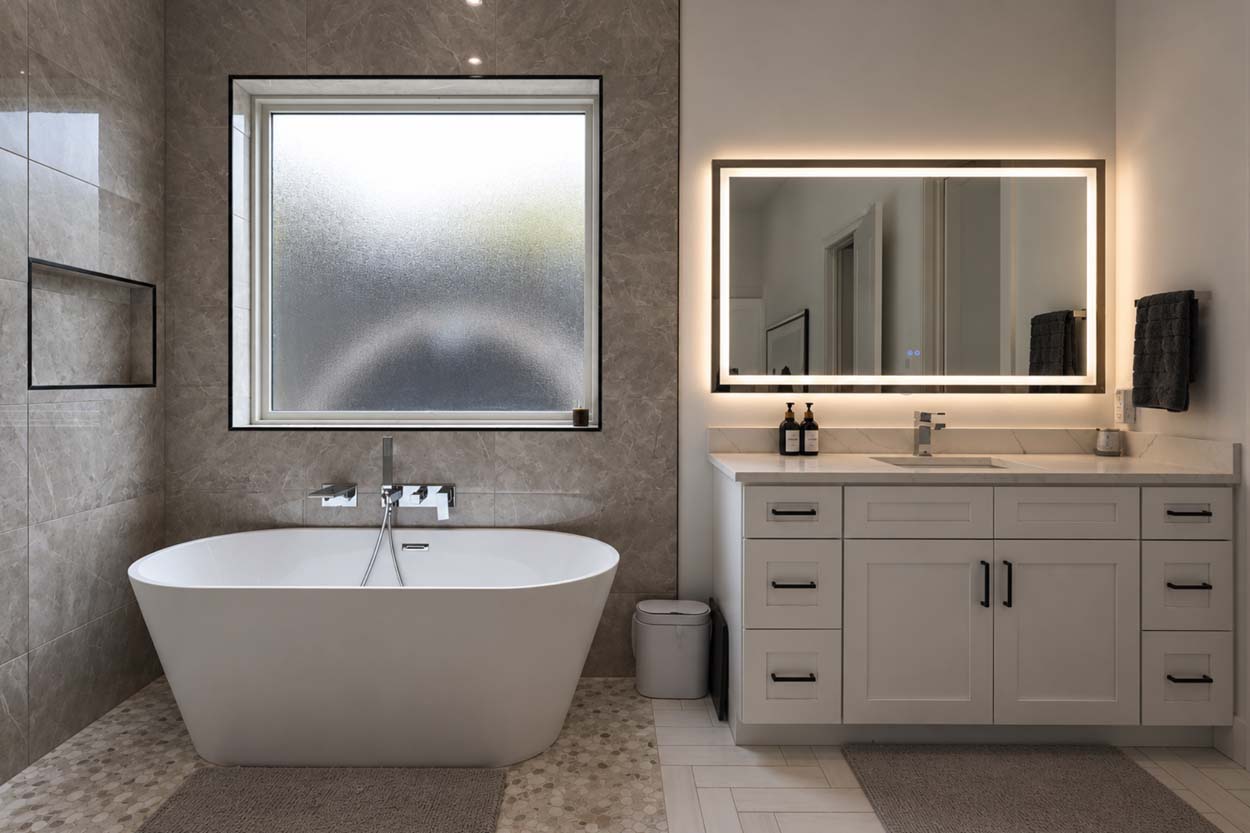
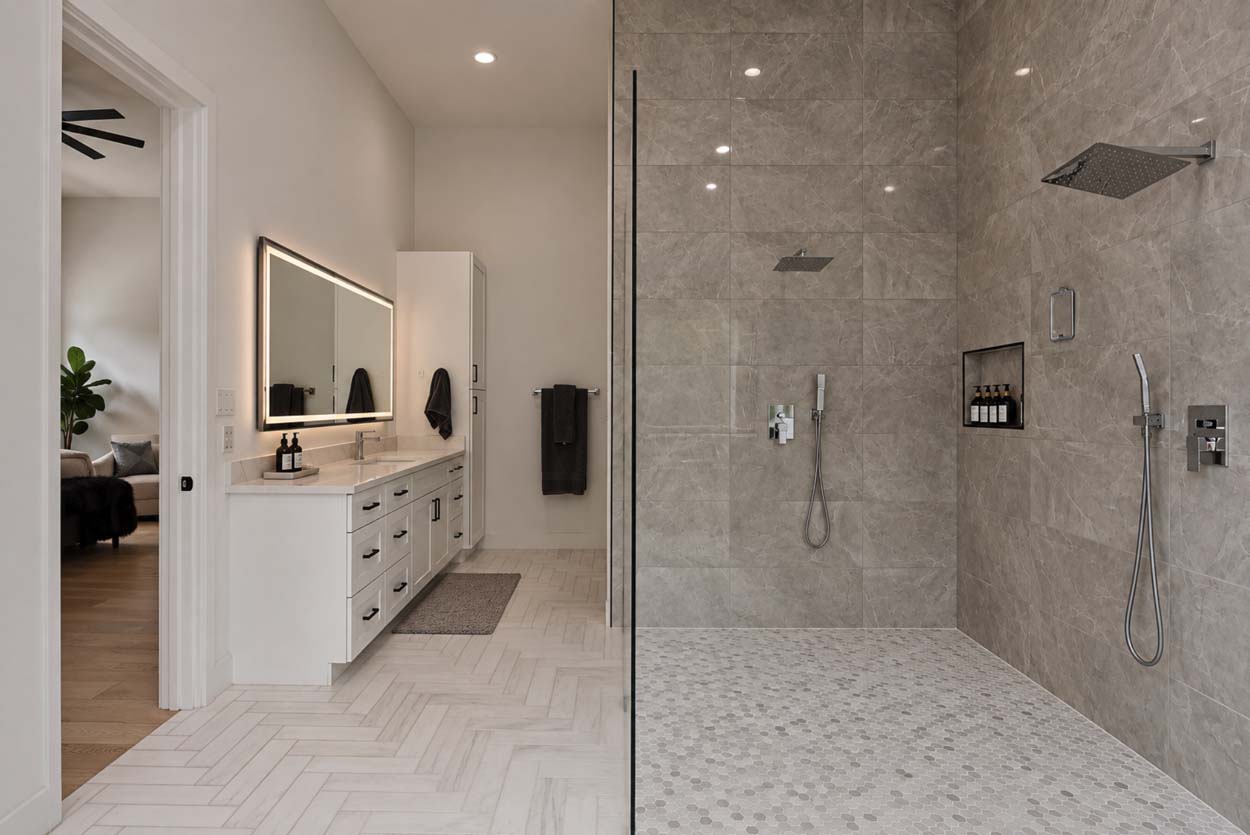
The adjoining bathroom returns to the home's lighter palette with large-format stone, white cabinetry, a freestanding tub and an oversized walk-in shower. Frosted windows bring daylight into the room while maintaining privacy, creating particularly soft light across the stone surfaces.
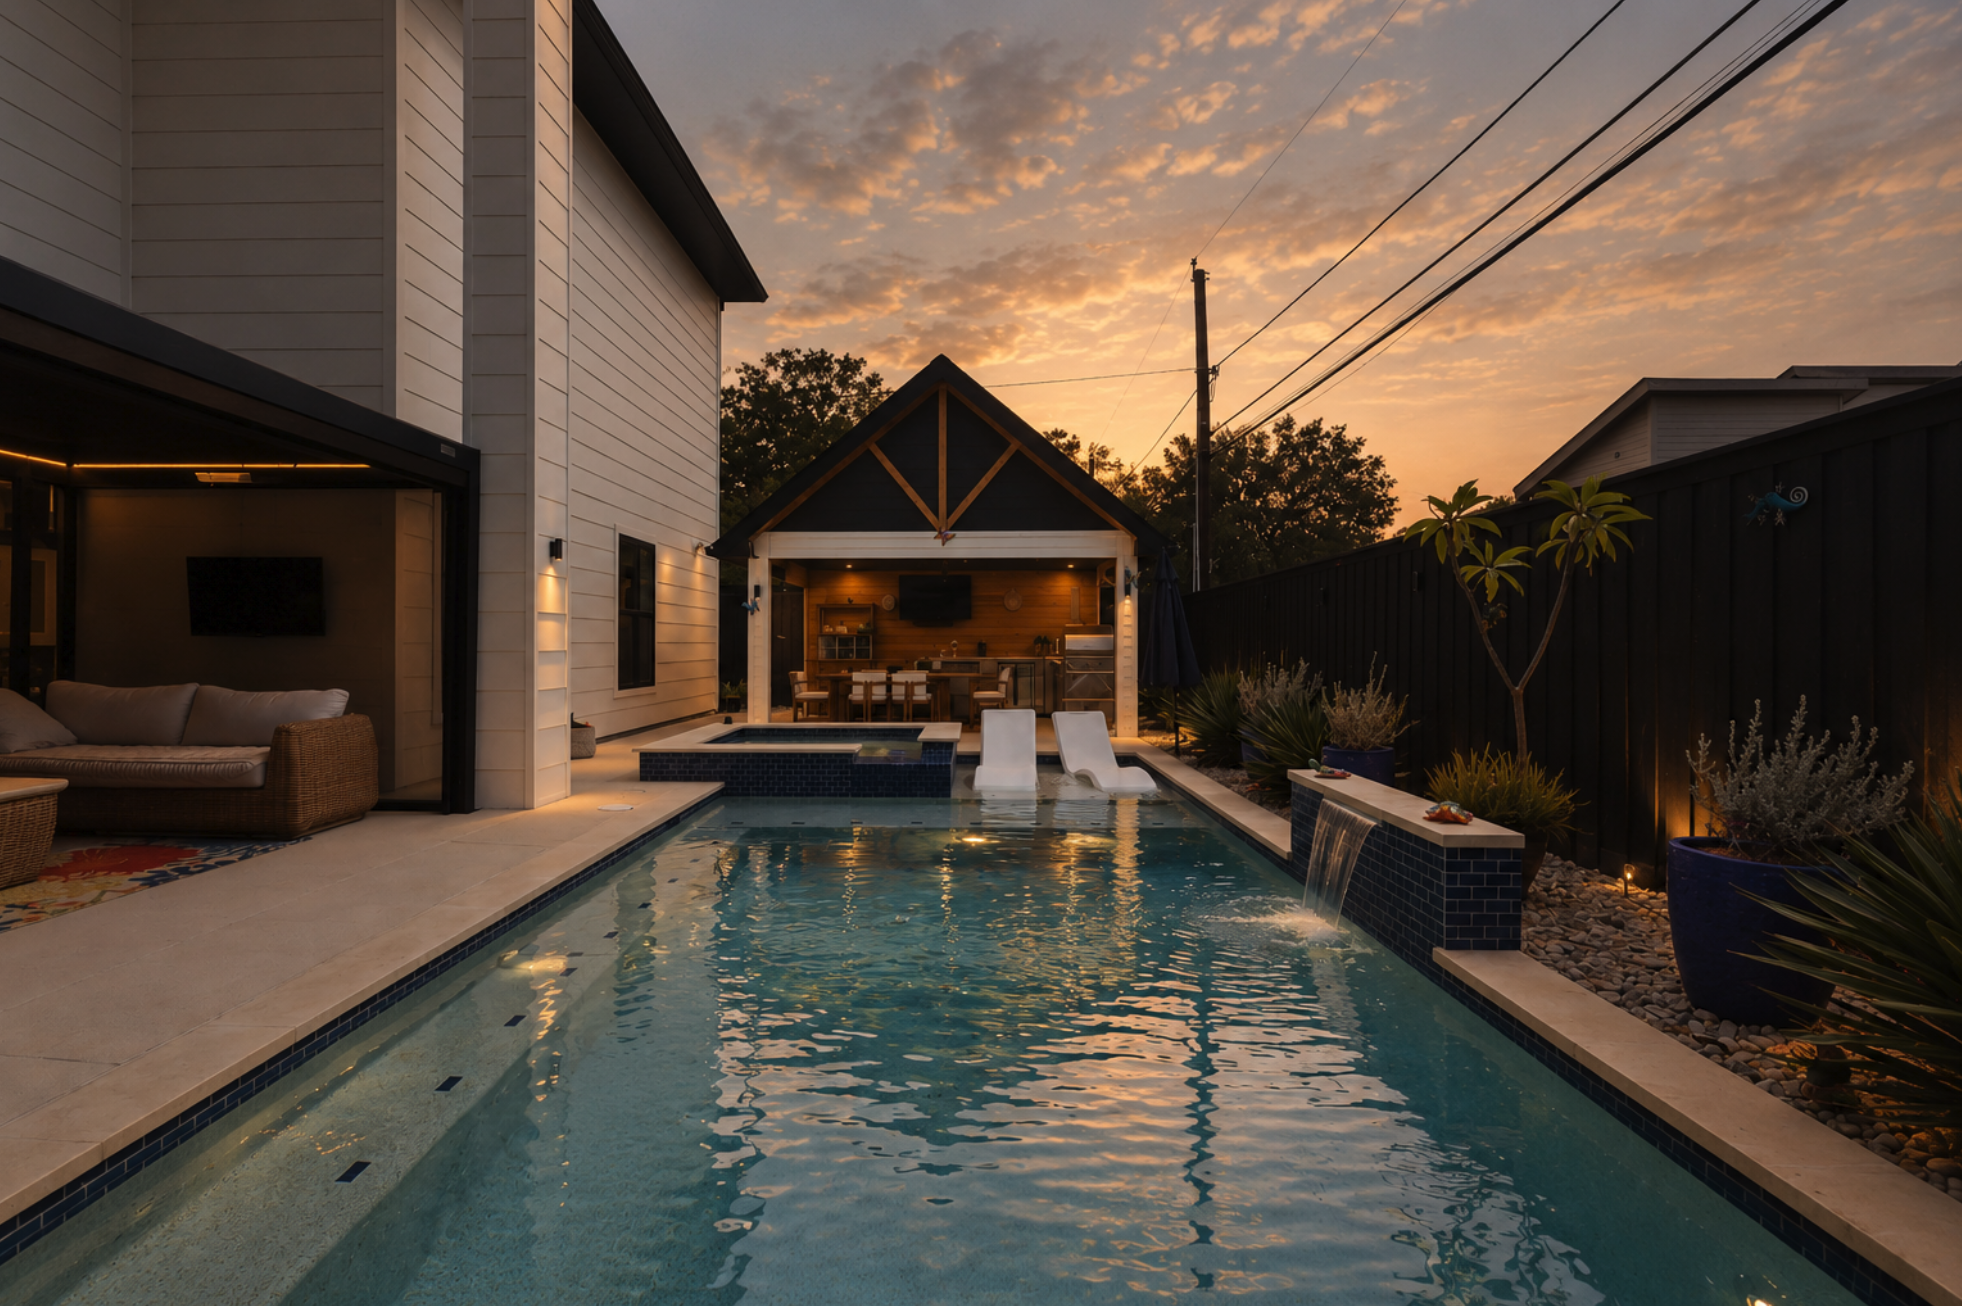
The architecture extends into the backyard through a covered sitting area, pool and dedicated outdoor kitchen.
Rather than treating these as completely separate amenities, the layout makes the backyard feel like another living space. The covered areas introduce the same black, white and natural-wood palette found throughout the house, while the pool provides the transition between them.
For this series, I wanted the photography to sit somewhere between real estate photography and an architectural editorial.
That means keeping verticals clean and rooms understandable for a prospective buyer, while still allowing natural light, texture, shadows and small imperfections to give the images some atmosphere.
The objective isn't simply to document what is in a room. It's to communicate what the property feels like to move through.
Property: 3950 Beechwood Ln, Dallas, TX 75220
Photography: SPLY Design (Naomi Agosto)
Photography Services: Architectural, residential and commercial real estate photography throughout Dallas–Fort Worth and Texas.


%402x.svg)
%402x.svg)